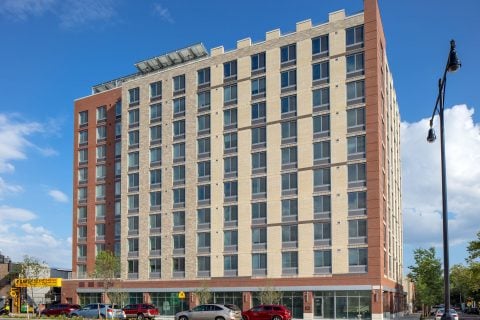
TF Cornerstone has listed the first of its new apartments at
Hunters Point South on the city’s affordable housing portal NYC Housing
Connect.
Leasing for the 185 affordable units in the South tower at 5241 Center Boulevard in long Island City began yesterday (Thursday) via NYC Housing Connect.
Leasing for the
remaining 209 market rate units is expected to begin towards the end of this
year.
Leasing for the 534 affordable and 266 market rate units in
the sibling North tower, located at 5203 Center Boulevard, is expected to
commence in the summer of 2021.
TF Cornerstone’s development in Hunter’s Point South will
bring 1,194 new residential units across two sibling buildings, with a mix of
studios, one, and two-bedroom apartments. Sixty percent (will be permanently
affordable to low, moderate, and middle-income residents, with 100 apartments
set aside for low-income seniors. Half of the affordable units are set aside
for the local community within Queens Community Board 2.
Hunter’s Point South is a master-planned, mixed-use and
mixed-income community, park, school and playground, situated along the East
River in Long Island City, Queens.
Zoe Elghanayan, Principal and Vice President at TF
Cornerstone, “As the first of few new buildings to commence leasing in the wake
of a global pandemic, 5241 and 5203 Center Blvd are much needed sanctuaries,
providing new affordable housing, vast amounts of open space, light and air in
all directions, dedicated community spaces, and the security of being part of a
TF Cornerstone community.”
Residents will have access to amenities in both buildings,
including expansive outdoor spaces, BBQ grills, club room and lounge,
children’s playroom, fitness center, yoga room, laundry facilities, and
HomeWork, TF Cornerstone’s signature resident-exclusive co-working space.
The towers were designed by ODA, with SLCE as the architect
of record. The project will be anchored by a 22,000 s/f park designed by
Matthews Nielsen Landscape Architects (MNLA) featuring a central mature oak
tree that should grow for hundreds of years in the enormous green space nestled
between the pair of towers.
The project will also include a 7,700-square-foot community
facility with a separate lobby and lift to the second floor of 5241 Center
Blvd, and more than 8,900 square feet of street-front local retail space.
The North tower will have solar panels on the roof, and also
includes a 150-car parking garage and a community facility run by Selfhelp
Community Services. HPD worked with the School of Construction Authority to
build a 572-seat K-8 school with a large at-grade playground, which is currently
under construction.